

Key Takeaways
- R-value measures how well insulation resists heat flow; higher numbers mean better performance.
- Attics are typically the highest-priority area for insulation upgrades in most American homes.
- Several insulation types exist, each suited to different locations and installation methods.
- Air sealing alongside insulation delivers significantly better results than insulation alone.
- Many insulation improvements qualify for federal tax credits, which can offset material and labor costs.
Home insulation
Home insulation is material installed inside walls, ceilings, floors, and attics to slow the movement of heat between the inside of a house and the outside air. In winter, it keeps heat from escaping. In summer, it keeps outdoor heat from getting in. The result is a more stable indoor temperature and lower energy use.
Insulation performance is measured by R-value, a number that quantifies resistance to heat flow. Higher R-values mean better thermal resistance, though optimal R-values vary by climate zone and location within the home.
What insulation actually does
Heat moves in three ways: conduction (through solid materials), convection (through air movement), and radiation (through space). Insulation addresses all three, though its primary role is slowing conduction and convection inside building assemblies.
Without insulation, a home's walls, attic floor, and foundation act as direct pathways for heat to travel between indoors and outdoors. In a poorly insulated house, the heating system works constantly in January not because the furnace is weak but because heat bleeds out through every surface as fast as it is produced.
Insulation creates resistance along those pathways. The material traps tiny pockets of air or gas, and still air is a poor conductor of heat. The thicker and denser the trapped air layer, the greater the resistance, and the higher the R-value.
Start with a utility audit before buying materials
Many electric and gas utilities offer free or low-cost home energy audits that use thermal imaging to show exactly where heat is escaping. Scheduling one before purchasing any insulation material prevents buying the wrong type or adding it in the wrong location. Some utilities also offer rebates that apply only after an audit has been completed.
Common insulation types and where they go
No single material works best in every location. The four most common types in American homes each have distinct properties.
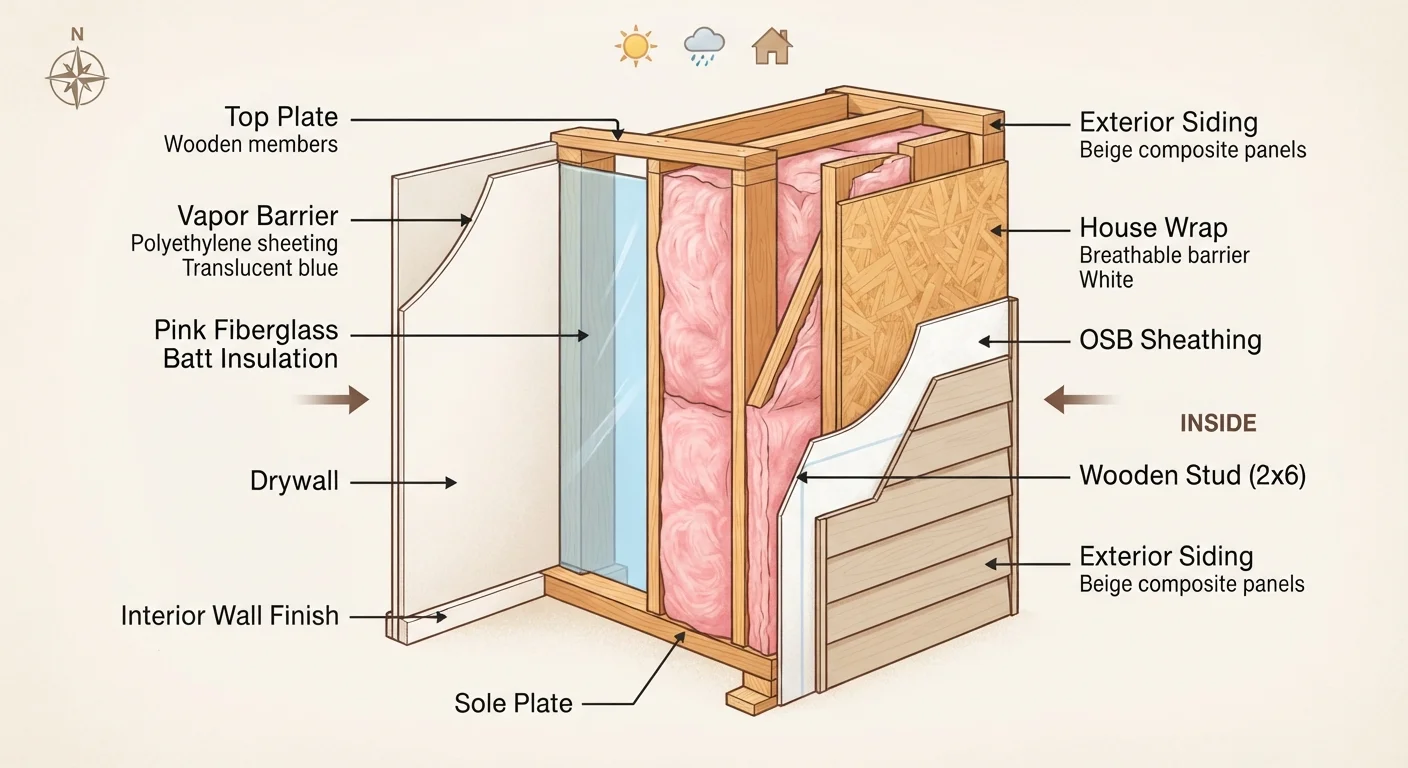
- Fiberglass batts come in pre-cut panels sized to fit between standard studs and joists. They are inexpensive and widely available, making them a common choice for DIY wall and attic projects.
- Blown-in cellulose is made from recycled paper treated with fire retardant. It fills irregular cavities well and is often used to add depth to existing attic insulation without removing what is already there.
- Spray foam expands on contact with surfaces and air-seals as it insulates. Open-cell foam is softer and less dense; closed-cell foam is rigid, moisture-resistant, and carries the highest R-value per inch of any common type. Spray foam application on large areas typically requires a professional.
- Rigid foam boards are cut-to-fit panels used on exterior walls, basement walls, and under slabs. They resist moisture and add R-value in areas where batt insulation would not fit.
Attics are usually the first place to focus because heat rises and attic insulation is often accessible without opening walls. Basements and crawl spaces come next, since ground-contact areas introduce moisture and cold that move directly into living floors.
R-value and why it guides every decision
R-value is a standardized measure of thermal resistance. A product with an R-value of 19 resists heat flow roughly twice as well as one rated R-10. When you stack insulation layers, their R-values add together, so 3.5 inches of fiberglass batt (about R-13) plus a 1-inch rigid foam board (about R-5) totals approximately R-18 for that assembly.
The DOE's recommended R-values are higher than what many homes built before 1980 actually have. An attic that was insulated to code in 1975 might carry R-11 when current recommendations for the same climate zone call for R-49. That gap translates directly to wasted energy every month.
Up to 15%
Estimated heating and cooling savings from air sealing and insulation
The U.S. Department of Energy estimates that homeowners can cut total heating and cooling costs by up to 15% by sealing air leaks and adding insulation.
90%
Share of U.S. homes considered under-insulated
The North American Insulation Manufacturers Association has reported that approximately 90% of existing U.S. homes lack adequate insulation by current energy standards.
When adding insulation, verify the existing depth before purchasing materials. A simple ruler and a flashlight in the attic reveals how many inches are already present. Most fiberglass and cellulose products list R-value per inch on the packaging, so calculating what you need to add is straightforward math.
Air sealing: the step most homeowners skip
Insulation slows conductive heat loss, but air leaks are a separate problem. Gaps around electrical outlets, recessed light fixtures, attic hatches, and where pipes or wires penetrate the top plate allow conditioned air to escape and outdoor air to infiltrate. This air exchange accounts for a significant portion of a home's energy loss, independent of insulation depth.
Air sealing with caulk, weatherstripping, and canned spray foam before adding insulation makes the insulation work as intended. Doing the sealing after adding blown-in material is still possible but harder. The combination of sealed air pathways and adequate insulation consistently performs better than either measure alone, as the DOE's residential guidance notes.
For broader strategies that complement insulation work, see everyday habits that lower utility bills without requiring major renovation.
This article is for general informational purposes only. For work involving electrical systems, structural components, or gas lines, consult a licensed professional. Verify local permit and code requirements before beginning any insulation project.